

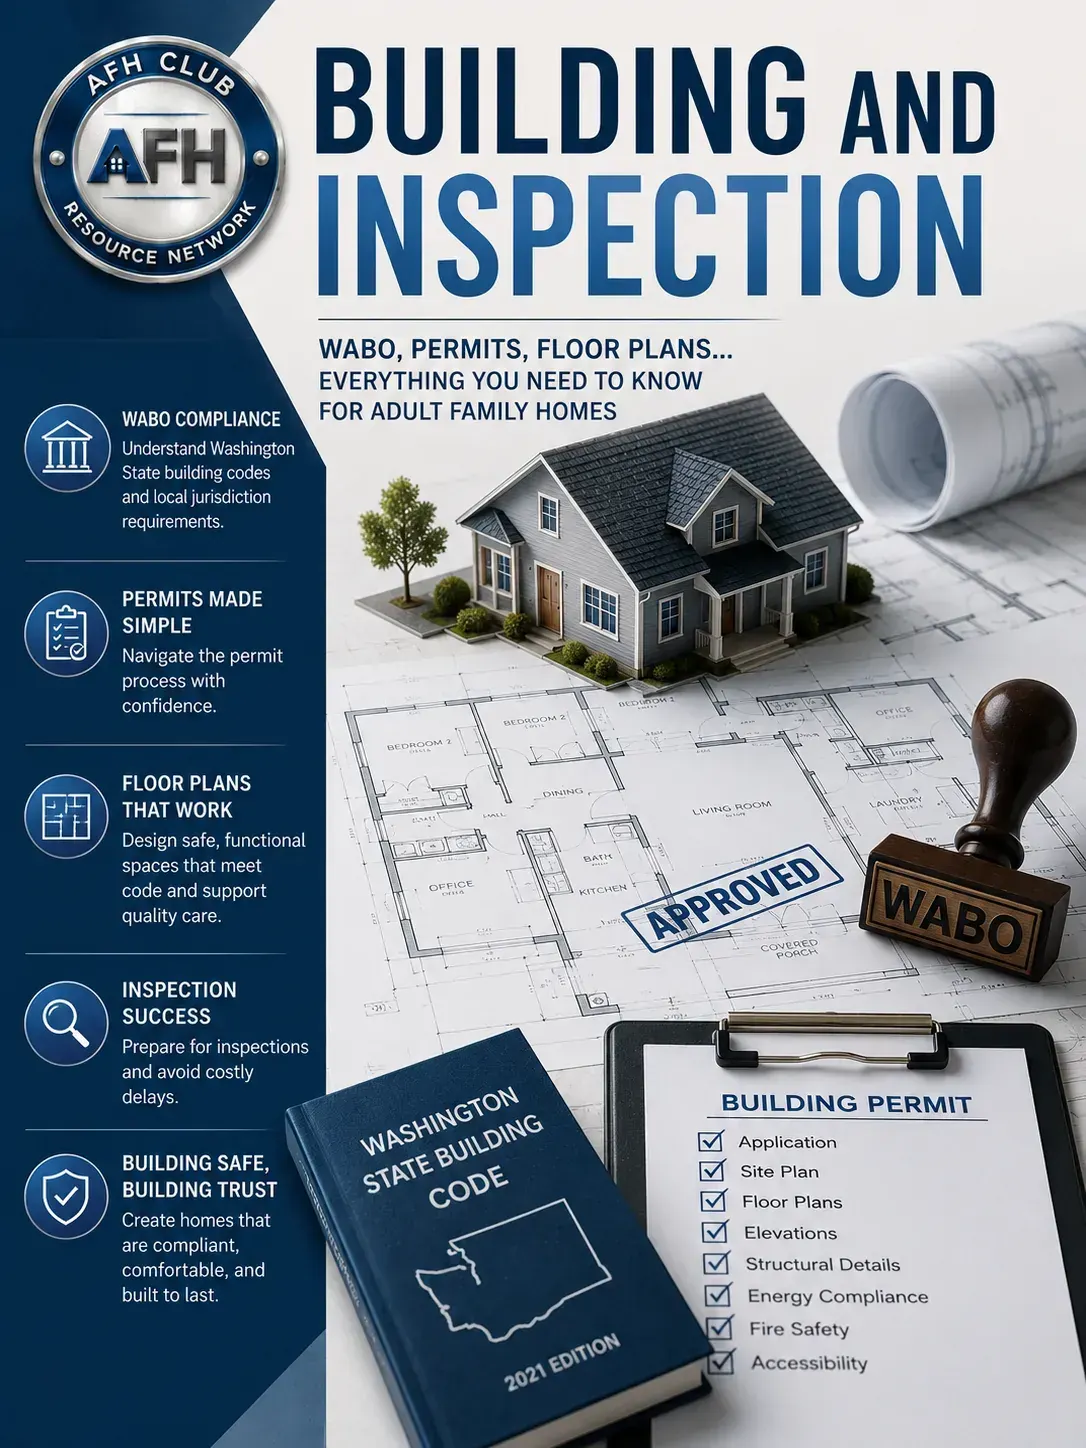
AFH Club · Building & Inspection
AFH Building Requirements & Inspections
Before an Adult Family Home can be licensed in Washington State, the physical structure must be inspected and approved by the local building official (WAC 388-76-10700). This is separate from the DSHS licensing inspection, and DSHS will not license the home until it is done. Understanding the building requirements early can prevent expensive surprises.
Guides on WABO and the building inspection
- What Is WABO? A Simple Overview: Start here: what WABO is and what the building inspection does and does not mean.
- WABO Checklist: The Technical Guide: The checklist itself: requirements, common delays and how to prepare.
- AFH Building Requirements & Inspections (this page): The whole building side: requirements, inspections and how they fit with licensing.
Key Term
What Is WABO?
WABO stands for the Washington Association of Building Officials. In collaboration with DSHS, WABO developed the Adult Family Home Local Building Inspection Checklist (DSHS form 15-604, current revision 04/2025). It is based on Section R330 of the Washington residential code (WAC 51-51-0330), which applies to new adult family homes and houses being converted to one, but not to homes licensed before July 1, 2001.
When people refer to getting a "WABO inspection" for an AFH, they mean the building inspection performed by your local building official using the WABO checklist. WABO itself does not perform inspections — your local city or county building department does, and it completes the inspection section of the checklist.
Building inspection requirements may vary slightly by jurisdiction. Always contact your local building department early in the process to understand their specific permitting procedures and timelines.
Your Options
New Build vs. Existing Home vs. Buy an AFH
There are three main paths to obtaining a home suitable for AFH licensure. Each involves different costs, timelines, and trade-offs.
Convert an Existing Home
The most common path. A single-family home you already own or purchase is evaluated against the AFH Local Building Inspection Checklist (DSHS 15-604). Modifications are made as needed — often ramps, bathroom changes, window changes, and alarm upgrades — and construction work usually needs its own permit from the local building department.
Advantages
· Lower total entry cost
· Faster to licensure than new build
· Established neighborhood context
Considerations
· May require costly structural changes
· Layout may limit resident capacity or bedroom classification
· Must still pass all code requirements
Build a New Home
A new single-family home designed specifically as an AFH can be built to code from the ground up. This gives maximum control over layout, accessibility, and bedroom classification, but comes with the full cost and timeline of new residential construction.
Advantages
· Optimal layout for AFH operations
· No surprise renovation costs
· Can be laid out for 7-8 residents, though a provider must hold an initial license for 24 months before applying for more than 6 (WAC 388-76-10031)
Considerations
· Most expensive option
· Construction costs vary widely; get local bids
· Long lead time before first revenue
Purchase a Licensed AFH (CHOW)
Buy an existing licensed AFH through a Change of Ownership (CHOW). The building was approved when the home was licensed, and DSHS says a continuously licensed home that changes owners is held to the rules in place when it was first licensed. The buyer still files a full DSHS license application and must meet all licensing requirements. The prior license does not transfer.
Advantages
· Building was approved for AFH use when first licensed
· May have existing residents and revenue
· Established community relationships
Considerations
· Must still apply for new DSHS license
· Specialty contracts such as ECS and SBS do not transfer at a CHOW
· A home whose license has lapsed must meet current rules
· The DSHS Locator shows only the previous three years of limits and enforcement
What to Expect
Common Building Modifications
Most existing homes require at least some modifications to meet AFH building code. Each triggers its own permit and inspection process. Evaluate these before committing to a property.
Ramp installation
A bedroom whose exit path has stairs is classified Type S. A ramp built to code can let the room be classified Type NS1 instead. Maximum slope 1:12 (8.3%), handrails on both sides, and a landing at least 3 by 3 feet at the top and bottom where doors open onto the ramp.
Bathroom modifications
Grab bars are required at toilets, bathtubs, and showers; toilet grab bars go on both sides, 33 to 36 inches high. A shower, where one is provided, must be at least 30 by 48 inches.
Window modifications
Every resident bedroom needs an emergency escape window: sill no more than 44 inches above the floor (no steps or platforms), a net clear opening of at least 5.7 square feet (5.0 at grade), at least 24 inches high and 20 inches wide, and free of obstructions. In June 2026 DSHS began rulemaking to update its window rule (WAC 388-76-10795) for new homes only; nothing has been adopted yet.
Fire safety upgrades
Smoke alarms on every level and in each resident bedroom, arranged so a single alarm is audible throughout the home, and carbon monoxide alarms on each level.
Septic system evaluation
If the home is on a septic system, DSHS asks for a document from the local health authority showing the system was inspected and approved for use as an AFH, and how many people (not bedrooms) it can serve. Septic upgrades can be a significant unexpected cost.
Interior doors
For homes licensed after September 20, 2026, interior doors residents pass through (other than the emergency exit) must be at least 27 inches wide (WAC 388-76-10715). DSHS says this does not apply to a continuously licensed home sold through a change of ownership, but a home whose license has lapsed must meet it.
Floor plan submission
The building inspection checklist asks for a floor plan of every floor, with bedrooms and exit components labeled.
Septic systems require early attention. If your home is on a septic system, begin the inspection and approval process before submitting your DSHS application. Septic upgrades can involve significant cost and delay — and cannot be resolved quickly.
Process Overview
The Building Inspection Process
Review the WABO Checklist
Download the AFH Local Building Inspection Checklist (DSHS form 15-604) from DSHS. Walk through your property against every item before contacting your local jurisdiction.
Contact your local building department
Building inspection requirements vary by city and county. Contact your local building official early. The DSHS building inspections page links to WABO's directory of local building officials.
Obtain a remodel permit (if needed)
If construction is proposed (ramps, bathroom work, window changes, electrical), apply for the permit the work needs first. Ask the building department whether that work must pass its final inspection before the AFH inspection is scheduled.
Submit for the AFH building inspection
Once all modifications are complete (or if no construction is needed), request the AFH building inspection through your local jurisdiction. Submit the checklist and a floor plan of every floor.
Pass the building inspection
The local building department completes the inspection section of the checklist. DSHS requires the building official's inspection and approval before licensing, and again after any construction that affects residents' ability to exit or changes a resident bedroom (WAC 388-76-10700).
Professional Disclosure
Real Property Planning is an educational and connection hub. It does not provide legal, tax, accounting, financial, brokerage, or appraisal services. Professionals referenced on this site are independently licensed and operate through their own separate businesses. Real estate brokerage services are provided by David Stein, a licensed Washington broker, through eXp Realty. Appraisal services are provided by David Stein through Stein Appraisal. Read the full disclaimer.
Your next questions
Where do I start?
The steps to opening an adult family home in Washington, in order.
How does licensing work?
The DSHS application, provider requirements and timelines.
What will it cost to open?
Licensing fees, training, inspection and start-up costs.
What training is required?
Required training for providers, resident managers and caregivers.
How do people finance an adult family home?
Conventional, SBA and seller financing for the house and the business.
How do Medicaid payment levels work?
CARE classifications A–E, daily rates, and what changes when a home is sold.