

AFH Club · Resource Guide · Last reviewed September 2026
WABO Checklist: The Technical Guide for Washington Adult Family Homes
If you are opening, buying, remodeling, or expanding an Adult Family Home in Washington, the WABO checklist process is one of the most important parts of the project. This article focuses on the technical side of the process — what the checklist covers, who performs the inspection, what usually causes delays, and why passing the checklist is only one part of the larger licensing process.
New to WABO? Start with What Is WABO? A Simple Overview →
Guides on WABO and the building inspection
- What Is WABO? A Simple Overview: Start here: what WABO is and what the building inspection does and does not mean.
- WABO Checklist: The Technical Guide (this page): The checklist itself: requirements, common delays and how to prepare.
- AFH Building Requirements & Inspections: The whole building side: requirements, inspections and how they fit with licensing.
WABO stands for the Washington Association of Building Officials, but the term "WABO inspection" is really shorthand for the local building inspection completed using the Adult Family Home Local Building Inspection Checklist developed by WABO in cooperation with the Washington State Department of Social and Health Services.
How the Process Works
The inspection is performed by the local building official for the jurisdiction where the property is located. Depending on the property, that may be a city building department or a county building or permitting department.
Before the inspection, the applicant usually needs to identify the correct jurisdiction, obtain the current checklist and local application requirements, complete the applicant sections, and provide a floor plan of the home. In many cases, the local building department may also require permits, plans, engineering, fire review, septic review, or other documentation before issuing approval.
The inspection is intended to determine whether the home meets the AFH building-code requirements in Washington's residential code, including Section R330. It is not the same as a general home inspection, and it is not the same as the DSHS licensing review.
What the Checklist Covers
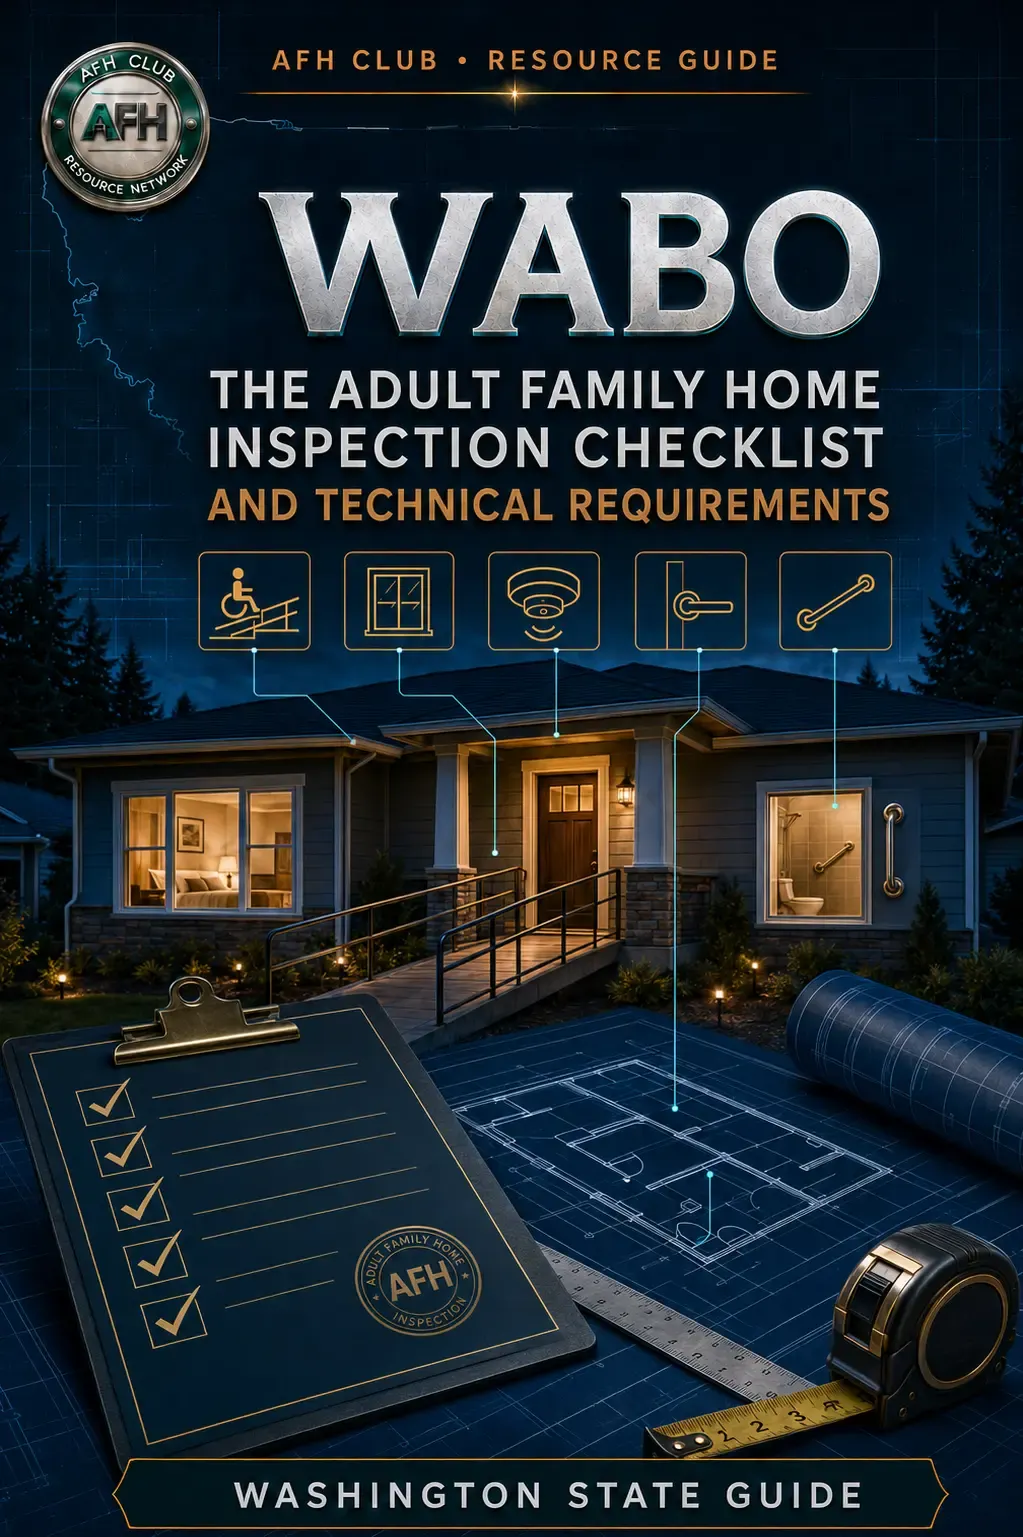
The current checklist addresses a number of life-safety and accessibility issues. These include resident bedroom exits, emergency escape windows, smoke and carbon monoxide alarms, doors and hardware, ramps and landings, stairs and handrails, bathroom grab bars, shower dimensions, and fire access and water supply.
Each category matters because an Adult Family Home must support safe evacuation, safe daily use, and reasonable access for residents who may have mobility limitations or need help during an emergency.
Resident Bedrooms
One of the most important parts of the checklist is how proposed sleeping rooms are classified. The room layout, exit path, and accessibility all matter. A room that looks suitable as a bedroom may not qualify for AFH use if its egress or location does not meet the code requirements.
That is why basement rooms, upper-level rooms, converted garages, and rooms reached through stairs often require extra review. The physical arrangement of the room can affect whether it can be used as a resident bedroom.
Emergency Escape Windows
Resident sleeping rooms must have compliant emergency escape and rescue openings. The checklist reviews the size and operation of bedroom windows to make sure they can serve as a usable escape route.
This is a common problem area, especially when replacement windows have reduced the actual clear opening. A window may look large enough at first glance but still fail if the net-clear opening, sill height, or operating configuration does not comply.
Ramps and Landings
Ramps are another common issue. A ramp must do more than simply connect two elevations — it must have the right slope, proper landings, and compliant handrails or guards where required.
A ramp that appears gradual may still fail if it is too steep, lacks landing space, or does not fit within the property layout. Before construction begins, the full route should be planned carefully.
Stairs and Handrails
Stairs are reviewed for tread and riser dimensions, handrails, and guards. The goal is to support safe movement through the home while reducing fall risk.
Missing handrails or noncompliant stair dimensions can quickly delay approval. These issues are often easier to correct before a remodel is finished than after the fact.
Bathrooms and Showers
Bathrooms used by residents are reviewed for required grab bars and shower dimensions. Grab bars must be properly mounted and backed so they can safely support use over time.
Showers also have minimum dimensional requirements when they are being used to satisfy bathing-facility needs. Improperly sized showers and poorly planned grab-bar placement are common reasons a home may not pass on the first attempt.
Doors, Locks, and Hardware
The checklist also covers doors and operating hardware. Doors must be usable in a way that supports safe exit and reentry, and hardware must generally be operable without tight grasping, pinching, or twisting.
This can become an issue when a home has round doorknobs, keyed deadbolts, or other hardware that is difficult for residents to operate. In an Adult Family Home, simple details can have a major impact on compliance.
The checklist sets widths only for exit doors (at least 32 inches clear). Interior doors are a separate, DSHS licensing rule that the checklist does not show: in a home licensed after September 20, 2026, every interior door residents pass through, other than a designated emergency exit, must be at least 27 inches wide (WAC 388-76-10715, as amended by WSR 26-17-004). A home can pass the building inspection and still need doorways widened before DSHS will license it, so measure bedroom, bathroom, and hallway doors early.
Who it applies to: DSHS licensing staff confirmed in September 2026 that when a continuously licensed home changes ownership, the home is held to the rules in place when it was first licensed, so the 27-inch rule does not apply to that buyer. A home that was once an adult family home but is not licensed now must meet current rules, including this one. That makes the license status on the day you buy worth confirming in the DSHS locator, not just the seller's description.
Smoke and Carbon Monoxide Alarms
Smoke and carbon monoxide alarms must be placed and installed correctly. The goal is not just to have alarms in the home, but to ensure the alarm system works in a way that protects residents throughout the dwelling.
The inspector will consider location, coverage, and audibility. Individual battery alarms may not be enough if they do not meet the code requirements for the structure.
Fire Access and Water Supply
The property must also have adequate fire apparatus access and water supply. That can involve road access, driveway conditions, hydrants, and other site-specific issues. These items are easy to overlook during a purchase or remodel, but they can become major approval issues if the property does not have the right access or utility conditions.
Why Passing Does Not Mean Licensed
A passed checklist is important, but it is not the same as a DSHS license. The local building official is only approving the building for AFH use under the items reviewed on the checklist.
DSHS still decides whether the provider and the home qualify for licensing. The checklist does not transfer an existing license, guarantee a specific licensed capacity, or replace other permits and final inspections.
Common Delays
The most common delays usually come from avoidable issues. These include using an outdated checklist, contacting the wrong jurisdiction, submitting an incomplete floor plan, assuming a room qualifies as a bedroom because it is labeled that way, failing window or ramp requirements, missing handrails, poor grab-bar installation, small showers, hardware that does not meet the code, and unpermitted construction that does not match the approved plans.
For buyers, the biggest mistake is assuming a property is already AFH-ready just because it was previously used as one. The approved checklist, the current license, the permit history, and the actual condition of the property all need to be verified.
Why Buyers Should Review This Early
If you are buying an Adult Family Home property, this review should happen before you remove your feasibility contingency. The building code, the licensing rules, and the physical property all need to work together.
A property may be a good home but a poor AFH candidate. Early review can save time, money, and frustration.
Conclusion
The WABO checklist is a technical but essential part of the Adult Family Home process in Washington. It helps local building departments evaluate whether a home is physically suitable for AFH use, but it does not replace DSHS licensing or other due diligence.
If the goal is to buy, sell, or remodel an Adult Family Home successfully, the technical checklist should be treated as a core part of the project from the start.